
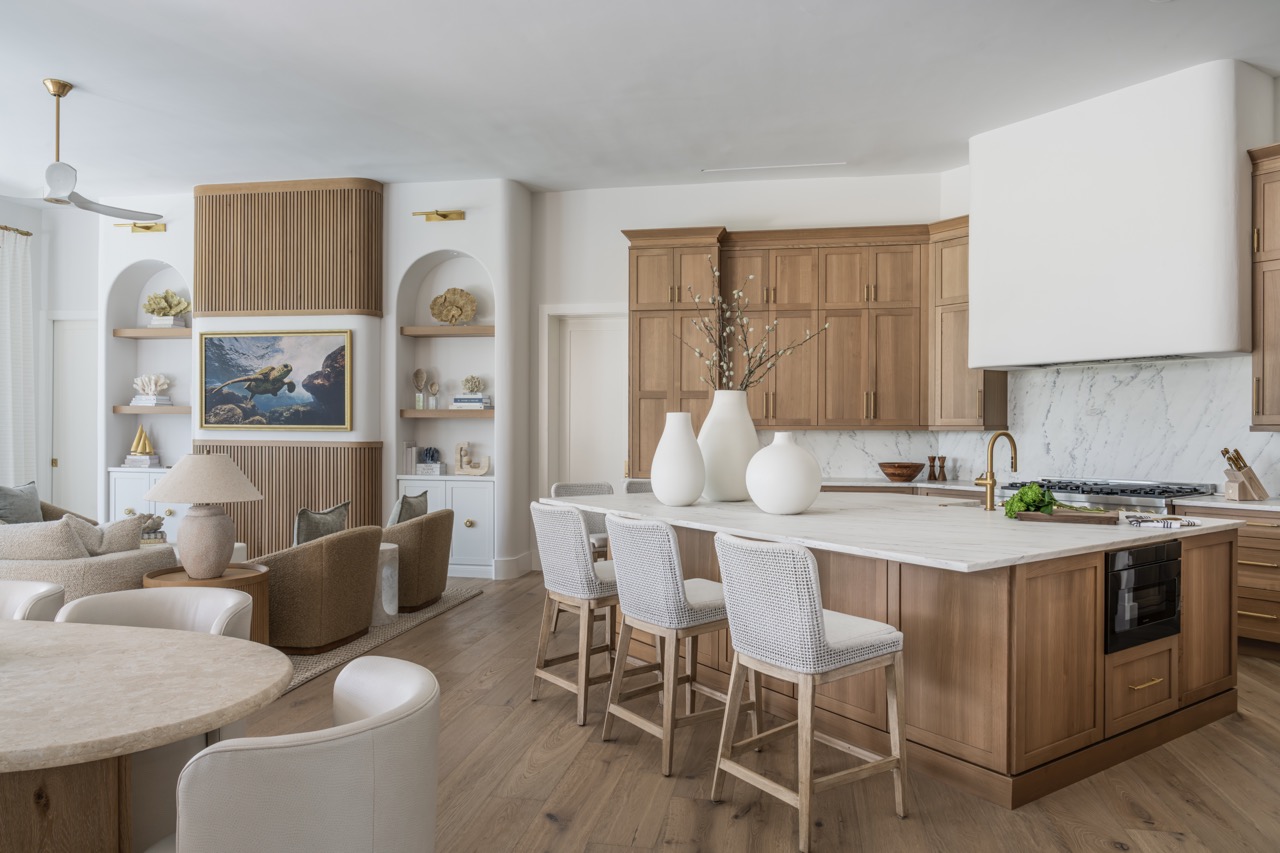
As Southwest Florida homeowners plan upcoming renovations and new builds, kitchen design continues to emphasize functionality, natural materials and stronger connections between indoor and outdoor living spaces. Thoughtful layouts, personalized storage and integrated technology are shaping kitchens that feel inviting and work beautifully every day. In the custom homes and renovations we create, these elements are tailored to each homeowner’s lifestyle and long-term needs.
Layouts Built Around Gathering
The kitchen continues to function as a social center, encouraging layouts with larger islands, better circulation and stronger connections to adjacent living areas. Islands serve multiple purposes, combining seating, storage, food preparation and entertaining in one central feature.
That approach was central to our Shadow Wood lakefront renovation in Estero, where a segmented floor plan was opened and a T-shaped kitchen island was designed specifically for gathering and hosting. The result demonstrates how thoughtful layout decisions can transform the way an entire home functions.
Natural Materials with a Quieter Palette
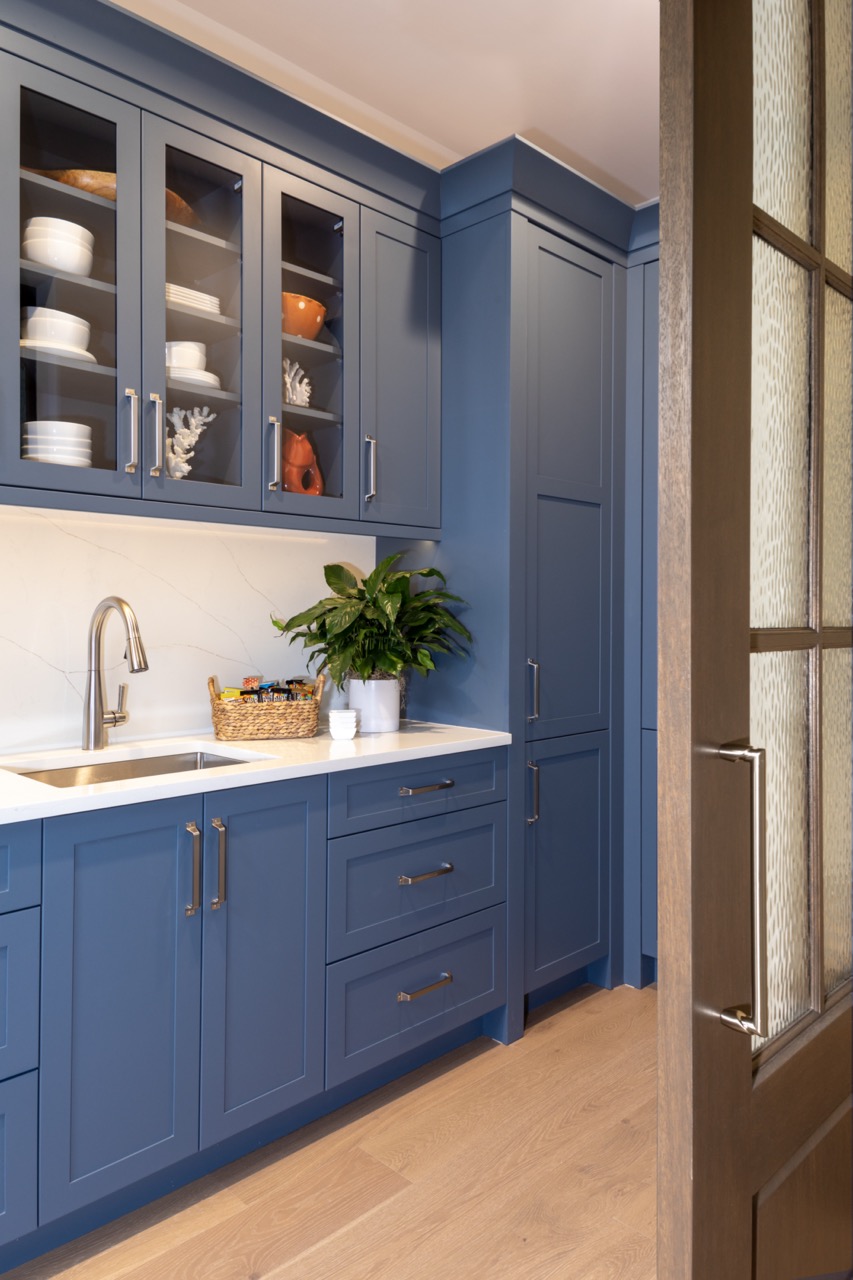 Warm woods, natural stone and restrained color palettes continue to influence luxury kitchen design. Quartzite remains a popular choice for countertops and backsplashes, while wood-grain cabinetry introduces warmth and texture. Panel-ready appliances help create visual continuity, allowing cabinetry and architectural details to take center stage.
In Shadow Wood, panel-ready appliances and a built-in coffee system were integrated into warm walnut cabinetry, creating a cohesive appearance with everyday functionality. Similar attention to materials and detailing can be seen throughout our completed kitchens and custom spaces.
Workflow Becomes More Personal
A luxury kitchen should reflect how its owners cook, entertain and move through the space. Dedicated beverage stations, specialized appliance zones, floor-to-ceiling storage and thoughtfully positioned drawers can make everyday routines more efficient. Integrated lighting controls allow homeowners to transition between food preparation and entertaining, while concealed charging stations and device storage help maintain clean countertops.
For kitchen remodeling in Naples, improving workflow may involve repositioning walls, reconfiguring appliances or connecting adjacent spaces to create a more functional layout.
Connecting Indoor and Outdoor Living
In Southwest Florida, kitchen design extends beyond the interior. Seamless transitions between kitchens, lanais and outdoor entertaining areas create opportunities for gathering while making the most of the region’s year-round outdoor lifestyle.
Our Shadow Wood renovation illustrates this connection. The expanded lanai and renovated outdoor kitchen, featuring an imported Italian pizza oven, complement the home’s redesigned interior. The improved layout allows entertaining to flow naturally between indoor gathering spaces and the lakefront outdoor setting.
The strongest kitchens balance evolving design preferences with lasting functionality. Through careful planning, coordinated materials and owner-led project oversight, we create spaces that support the way homeowners live today and well into the future.
Planning a kitchen remodel or new build? Contact our team to start the conversation.